Home / Technology
Technology for buildings, from drawing to handover.
We help clients see a project before it's built, plan the systems that run it, and protect it from the first day on site to long after completion. That covers homes, offices, shops and mixed-use schemes.
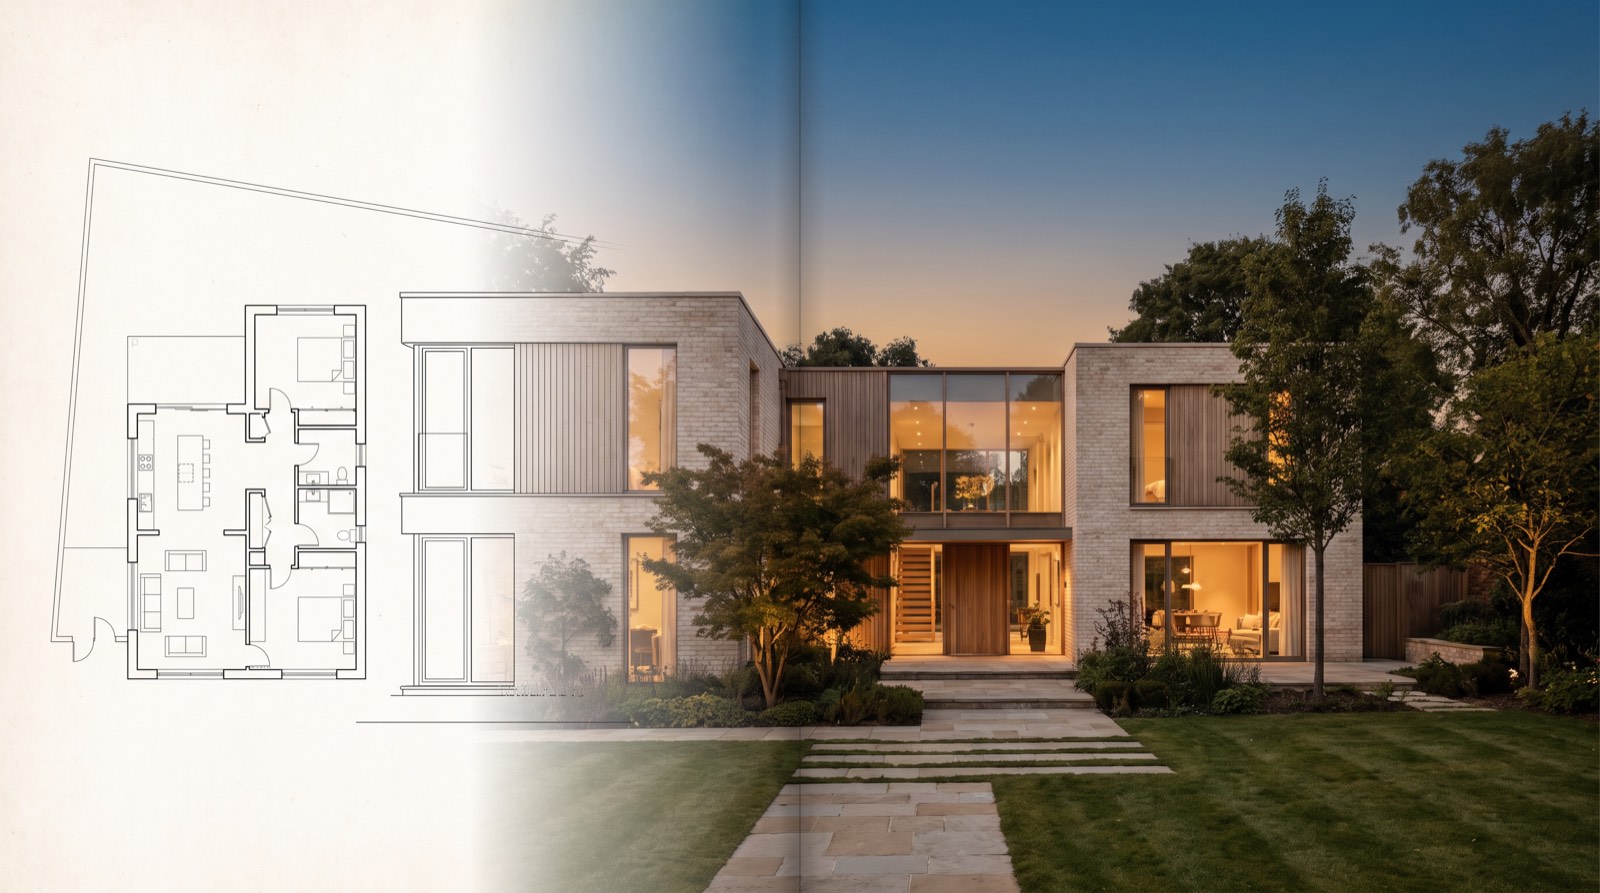
01 · 3D visualisation
See it before it's built.
Send us your architect's plans and we'll turn them into photorealistic images and walkthroughs. Use them to win planning, secure funding, pre-sell or pre-let, or simply to make design decisions with confidence.
- a.
Exterior & aerial views
The finished building in its real setting, at the time of day and season you choose.
- b.
Interior visuals
Rooms, finishes and furniture shown as they'll be lived in, worked in or shopped in.
- c.
Walkthroughs & flythroughs
Animated tours for marketing, investor presentations and planning committees.
- d.
Retail & commercial fit-out concepts
Shopfronts, layouts and branding options visualised before anything is ordered.
From plans to visuals
How it works- You send
- Floor plans & elevations
- PDF or CAD
- Materials & finishes
- Spec or mood board
- Site location
- For context views
- We produce
- 3D model of the scheme
- From your drawings
- Draft views for comment
- Agree angles & lighting
- Final renders
- High resolution
- Animation (optional)
- Walkthrough video
- Used for
- Planning, funding, sales & lettings
- Print & digital
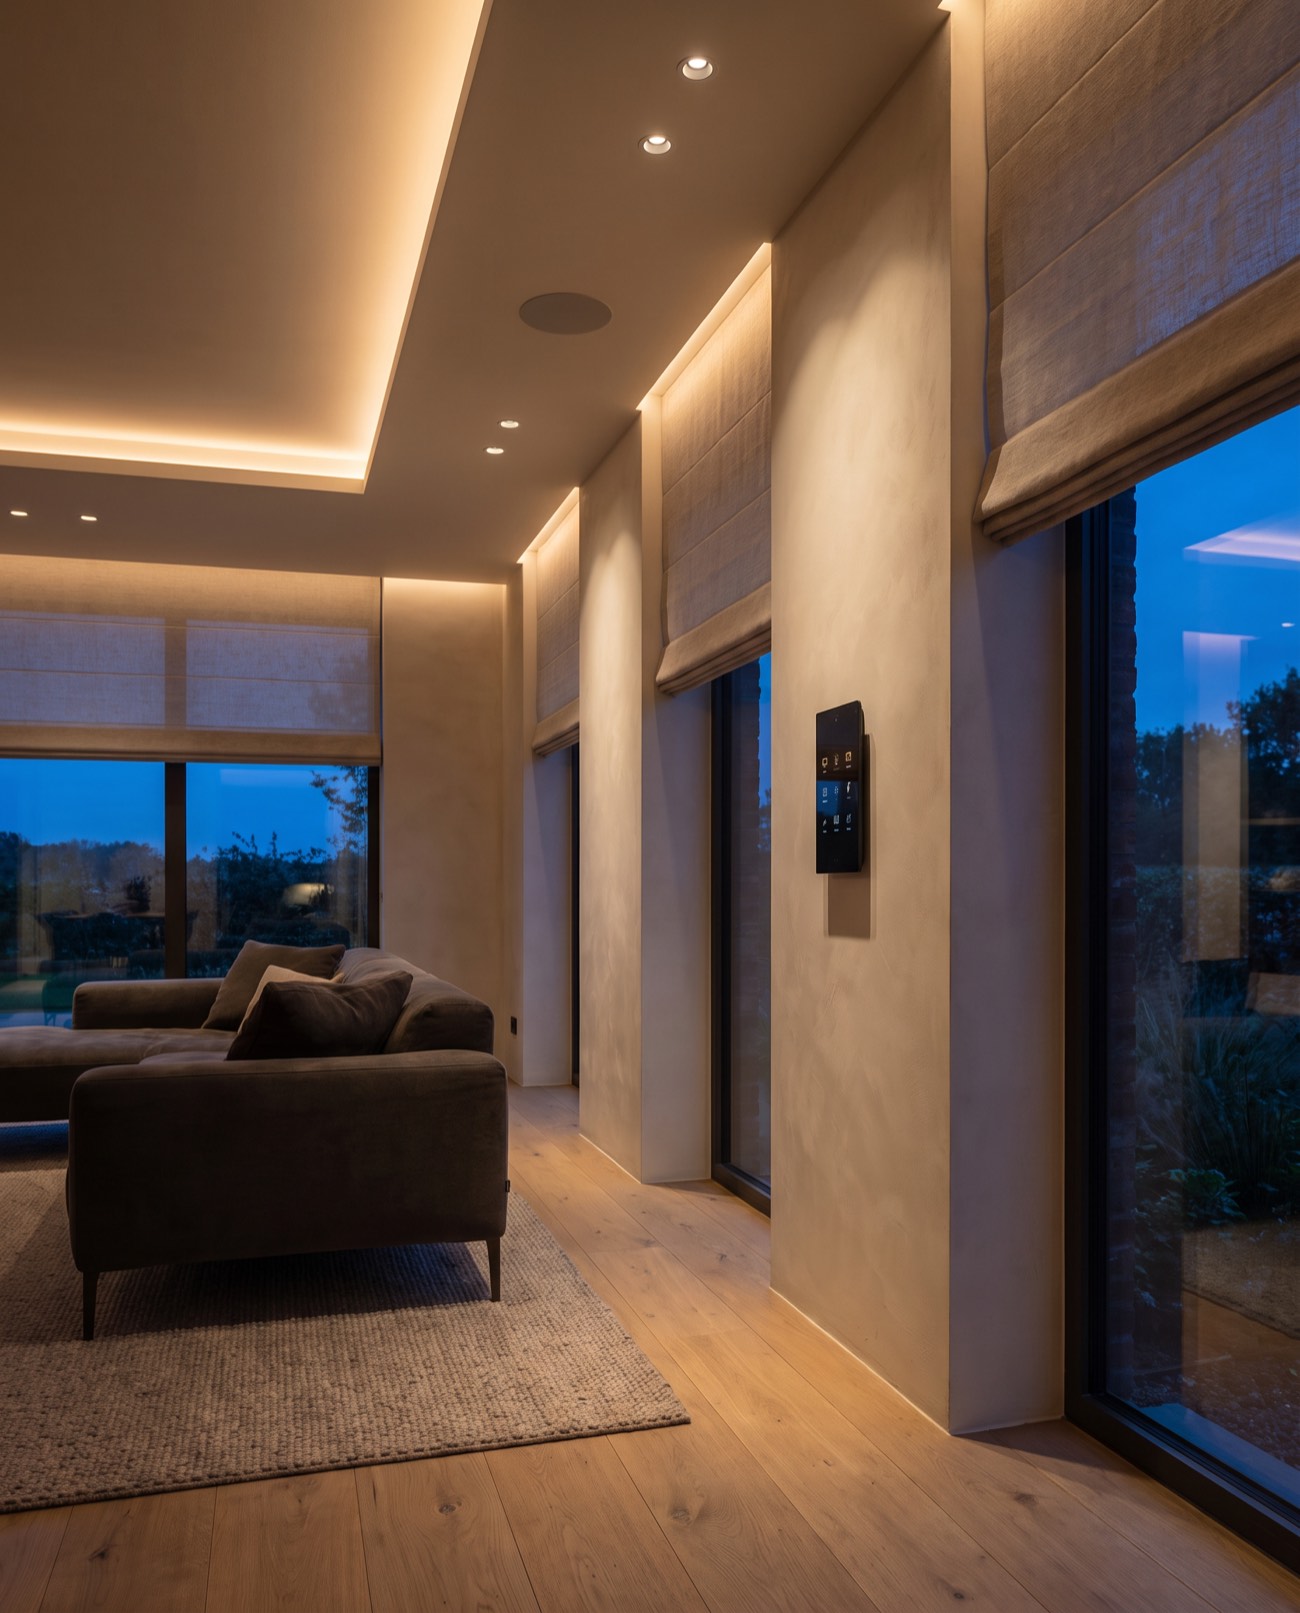
02 · Automation & smart buildings
Designed in, or fitted after.
The best systems are planned before the plaster goes on, but almost any building can be made smarter. We design, specify and install automation for new builds, refurbishments and occupied properties.
- i.
New builds: design & planning
System design, cabling schedules and first-fix coordinated with your architect and electrician, so nothing is chased into a finished wall.
- ii.
Existing buildings: retrofit
Wireless and low-disruption systems for homes, offices and shops that are already occupied.
- iii.
Commercial & retail
Lighting and heating on schedules and occupancy, remote building control, and access by code or phone.
03 · Security & surveillance
Protected from groundbreak to long after handover.
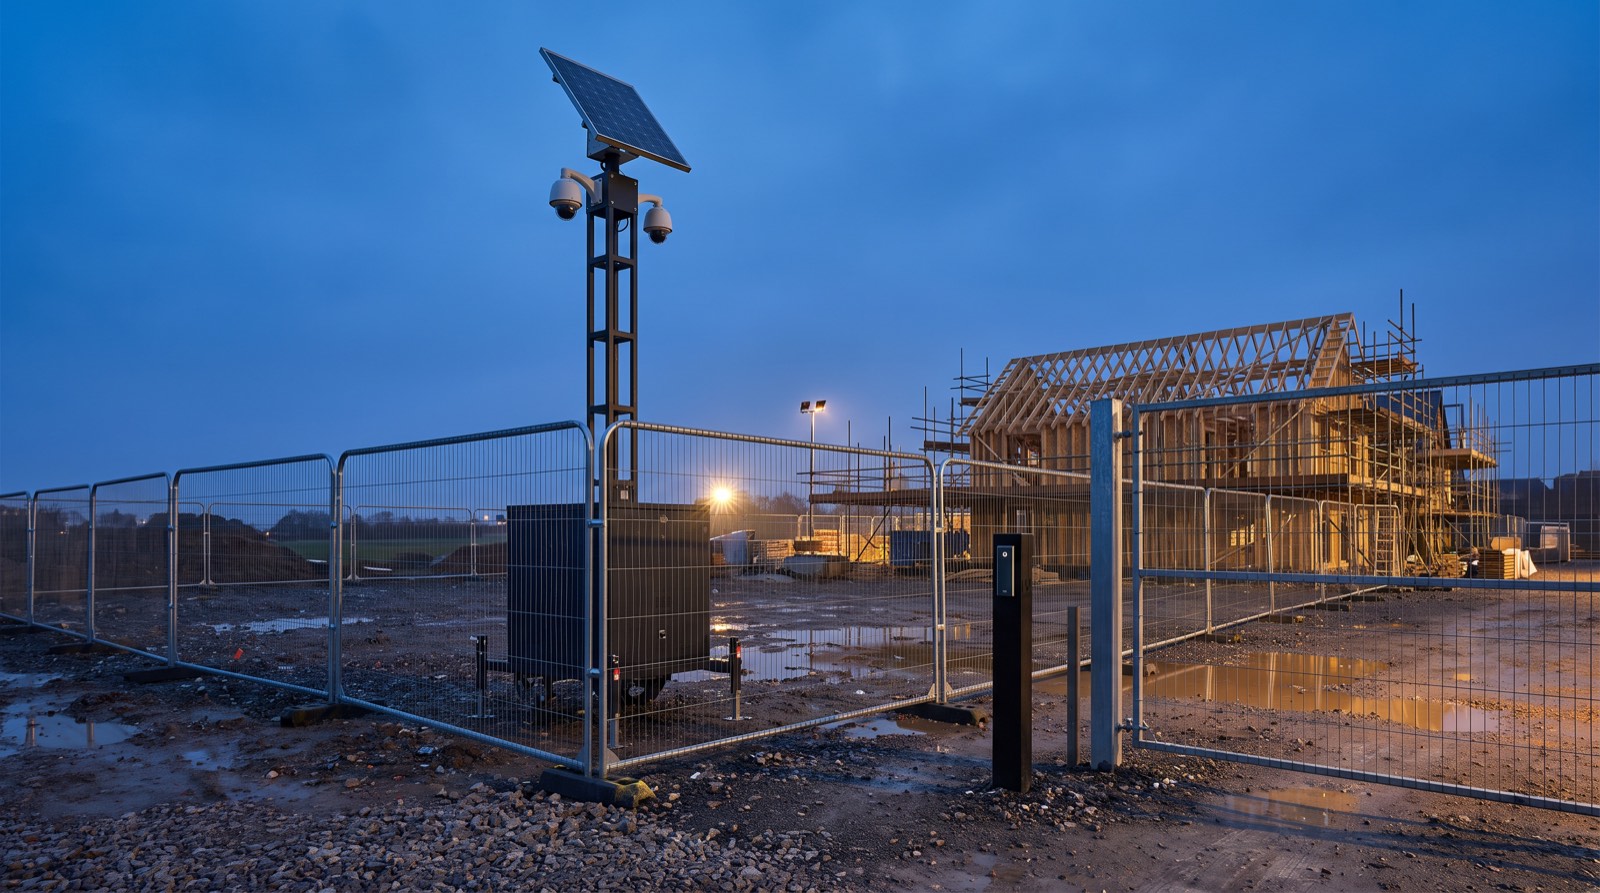
Site security
Construction sites are targets for theft of plant, tools and materials. We secure them from the day the fence goes up.
- Solar and battery CCTV towers where there's no power
- Intelligent detection with instant alerts to your phone
- Site access control and gate management
- Number-plate recognition for deliveries and vehicles
- Deterrent lighting and audio warnings
Surveillance & access
Permanent systems for finished homes, commercial buildings and retail units, handed over ready for the owner or occupier.
- CCTV with remote viewing and recorded footage
- Access control by fob, code or phone
- Intruder alarms and video door entry
- Remote monitoring and alerts
- Ongoing servicing through our maintenance team
Custom platforms
Need an app to run it all?
Our developers build custom apps and portals that tie visuals, automation and security together, along with rent collection, bookings, mobile payments and anything else your process needs.
One partner
Involved at every stage of a project.
Plan
3D visuals from the architect's drawings for planning, funding and pre-sales.
Design
Automation and security systems specified alongside the build design.
Build
Site security live from day one; first-fix cabling and containment in place.
Hand over
Systems commissioned, surveillance switched over to the owner, users shown how it all works.
Look after
Servicing, support and repairs from our maintenance and compliance team.
Who we work with
Residential, commercial and retail.
Developers
Visuals to sell or let off-plan, smart specification as a selling point, and a secure site throughout.
Architects & designers
Photorealistic visuals of your designs, and systems coordinated with your drawings.
Homeowners & self-builders
A smart, secure home, planned properly from the start or added to the house you have.
Commercial & retail occupiers
Fit-out visuals, building automation, CCTV and access control for offices, shops and units.
What do you need from my architect for 3D visuals?
Floor plans and elevations in PDF or CAD are ideal, along with any materials or finishes you've chosen. We can also work from sketches and early concept drawings, then refine the visuals as the design develops.
How long do visuals take, and what do they cost?
It depends on the number of views and whether you need animation. We'll confirm the scope, timescale and a fixed price with your quote before we start.
Can you add smart home technology to an existing property?
Yes. Wireless and low-disruption systems let us automate lighting, heating, blinds, audio and security in homes and buildings that are already finished and occupied.
Do you work with my electrician and contractor?
Yes. On new builds and refurbishments we provide the design and cabling schedule and coordinate with your trades, or we can carry out the installation ourselves.
Can a site be secured before there's any mains power?
Yes. Solar and battery CCTV towers and wireless systems can protect a site from the first day, then be replaced by permanent systems once the building is complete.
Start a project
Send us the plans, or tell us what you're trying to protect.
Visuals, automation or security. We'll come back to you within one working day.